Saving the beam without replacing it: the art of structural consolidation
When biological damage has eroded the beam's useful section, treating only with anoxia or microwave is not enough. We consolidate with filled epoxy resins, wooden prosthetics, fibreglass or stainless-steel bars to restore load capacity while preserving original appearance.
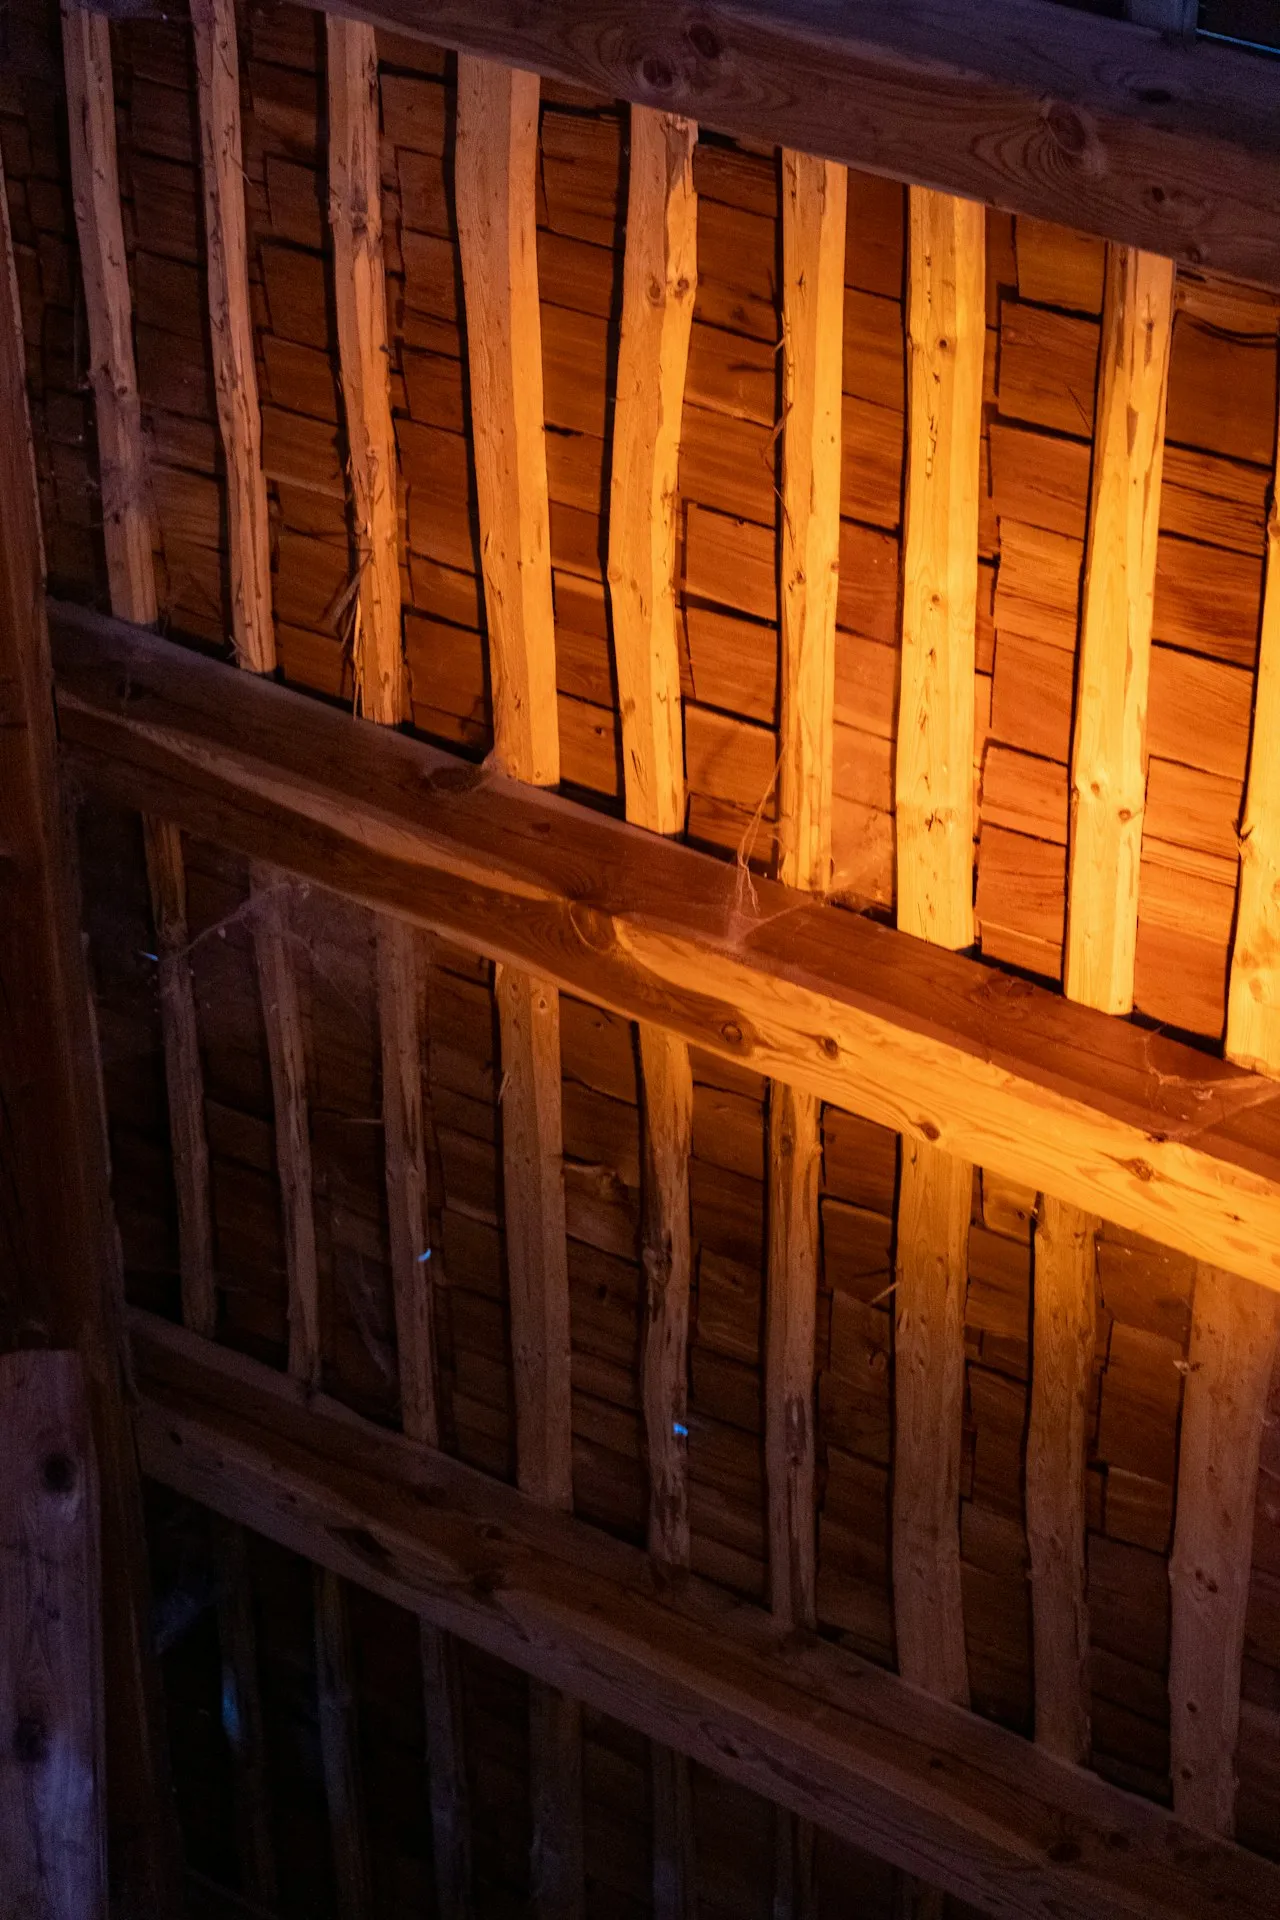
"When wood is too compromised, epoxy resin restores load capacity without replacing the original beam."
What it is
Structural restoration techniques for wood that restore mechanical strength and durability without replacing the original piece.
• Filled epoxy resin injection (with glass micro-spheres or wood flour) in galleries and emptied parts.
• Wooden prosthetics of new same-species wood, glued with resins and fixed with bars.
• Wooden beton-plaque: structural wood slab (LVL or laminated) fixed on beam's upper side to recover bending strength.
• Tie-rods with fibreglass or stainless-steel bars when shear strength recovery is needed.
References
• UNI EN 1995-1-1 (Eurocode 5) – timber structure design.
• UNI 11161:2018 – ancient structural wood.
• Italian NTC 2018 – Technical Standards for Construction.
• Ministerial Circ. 21/01/2019 no. 7 – NTC application instructions.
Intervention always coordinated with qualified structural engineer who signs the project and post-intervention static fitness declaration.
Who needs it
Historic homes with severely compromised exposed beams.
Agritourism and B&Bs in rural buildings with damaged wooden floors.
Listed historic buildings (Superintendency explicitly requires not to replace but to consolidate).
Restoration sites where original material integrity is a priority.
Not suitable for beams with > 60% section loss (in that case evaluate replacement).
Our approach
Phase 1 – Structural diagnosis with engineer: visual inspection, Resistograph probing, core sampling if needed, residual load capacity calculation.
Phase 2 – Curative treatment (anoxia, microwave or injections) to stop biological activity.
Phase 3 – Consolidation: technique choice (resin, prosthetic, beton-plaque, tie-rods) based on static calculations.
Phase 4 – Post-intervention check with load tests if requested by site director.
Phase 5 – Final documentation: technical report, static calculations, static fitness declaration signed by engineer.
Typical timeframe: 3-8 weeks of construction for a 50-100 m² floor.
Want to be compliant without worries?
Free site visit, transparent quote within 48 working hours, ongoing support with digital deadline tracker.
● Consultation request
Let's talk.
Fill in the form: a technician will get back to you within 24 working hours with an initial assessment and an indicative quote.
Via degli Artigiani 27
Via degli Artigiani 27 — 50055 Lastra a Signa (FI), Italy